Custom Home Builder & General Contractor

Built once.
Built strong.
Built to hand down.

We build custom homes, remodels, and ADUs the way they should be built: engineered before they're framed, framed before they're finished, and finished like someone's going to live there for fifty years. Because someone is.

Licensed & insured general contractor. Free site walk on every serious inquiry.

What We Build

Four things. Done properly.

We don't chase every job in the phone book. We build new homes, transform existing ones, add livable square footage, and fix the structural problems other contractors walk away from.

Ground Up

Custom Homes

Your lot, your plans, your home — managed from soils report to final walkthrough by one team that answers for all of it. Design-build if you're starting from a napkin sketch; plans-in-hand if your architect already earned their fee.

  • Design-build or plans-in-hand
  • Permitting handled start to finish
  • Fixed communication schedule
Transform

Whole-Home Remodels

Kitchens, primary suites, second stories, full gut renovations. We open walls carefully, fix what previous decades hid in them, and put everything back better than we found it.

  • Kitchen & bath specialists
  • Additions & second stories
  • Live-in-place phasing available
Add

ADUs & Conversions

Accessory dwelling units that pencil: rental income, family housing, or a home office that's actually a building. We run the feasibility math on setbacks, utilities, and budget before you spend a dollar on drawings.

  • Detached, attached & garage conversion
  • Feasibility check before you spend
  • Utility & setback planning included
Fix

Structural Work

Foundation repair, beam replacement, seismic retrofits, load-bearing wall removal — the work where "close enough" isn't a thing. Engineer-backed scopes, and honest triage: if you don't need us, we'll say so.

  • Engineer-backed scopes
  • Retrofit & repair
  • Load-path corrections done right

Our Process

Design. Build. Finish.
No surprises in between.

Most construction horror stories start the same way: a vague scope, a hopeful budget, and a contractor who disappears after the deposit clears. Our process exists so none of that happens on your project.

Design & Scope

We start with a site walk and a straight conversation about budget — real numbers, not teaser numbers. Then plans, engineering, and permits, with a written scope that says exactly what's included and what isn't.

Site walk → plans → permit

Build

One project lead owns your job from demo to drywall. You get a schedule you can see, a weekly update you can count on, and change orders in writing before the work happens — never after.

One lead · weekly updates · written changes

Finish & Stand Behind It

Punch list walked together, systems demonstrated, paperwork handed over in one binder. Then we stay reachable — a builder who won't pick up the phone after final payment was never really your builder.

Walkthrough · handover · warranty

Straight Numbers

Budget ranges up front, allowances spelled out, and no bid designed to win now and change-order later.

One Point of Contact

You always know who to call, and every call gets returned within one business day. That's a commitment, not a slogan.

Structure Over Staging

We'd rather you brag about your framing inspection than your throw pillows. Pretty finishes on weak bones is not our business.

Clean Sites

Broom-swept at the end of every workday. How a crew treats your property tells you how they'll treat your house.

The Work

What ends up on our schedule

A sample of the project types we take on. Full project galleries are shared during your consultation — with the owners' permission, not scraped off a stock-photo site.

Ground-Up

Custom Single-Family


New construction on owner lots — from compact infill to full family homesteads.

Remodel

Kitchens & Whole-Home

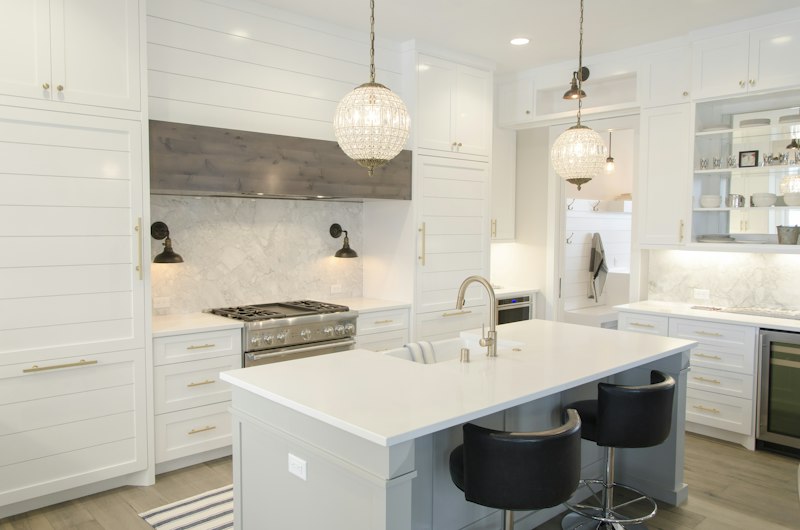
Layout corrections, structural openings, and finish work that survives real family life.

ADU

Backyard Units

Detached ADUs and conversions built as real dwellings — insulated, permitted, rentable.

Structural

Retrofit & Repair

Beams, foundations, and seismic work — the invisible projects that protect everything else.

Panels above are styled placeholders — real project photography is added per client, never faked.

Straight Answers

Questions we get on every first call

How much does a custom home or ADU actually cost?

It depends on your site, your finishes, and your jurisdiction — and any builder who quotes you a per-square-foot number before seeing your lot is guessing. What we will do: give you an honest budget range after a site walk, before you've spent anything on plans. If the numbers don't work, we'd rather you find out in week one than month six.

How long will my project take?

Permitting timelines vary wildly by city, so we split the answer in two: a design-and-permit estimate based on your jurisdiction's current pace, and a construction schedule we control and commit to in writing. You'll see both before you sign, and you'll see schedule updates every week during the build.

Do you handle permits and engineering?

Yes — all of it. Plans, structural engineering, Title 24/energy calcs where required, permit submission, corrections, and inspections. You should never have to stand in line at a building department because you hired us.

Can we live in the house during a remodel?

Often, yes. We phase work to keep a functioning kitchen or bath available wherever the scope allows, seal off work zones with real dust barriers, and tell you honestly when a phase will be miserable enough that you should plan to be elsewhere.

What happens when something unexpected comes up mid-build?

In renovation work, surprises behind walls are a when, not an if. Our rule: work stops on that item, you get photos, options, and pricing in writing, and nothing proceeds until you approve it. No verbal change orders, no invoice ambushes.

Start the Conversation

Tell us about your lot, your house, or your idea.

Send the address and a few sentences about what you want to build. You'll get a real reply from a builder — a feasibility read and next steps, not a sales script.

Reach Us Directly

Phone
[PHONE]
Email
[EMAIL]
Service Area
[SERVICE AREA]
Email Your Project Details

Every inquiry gets a reply within one business day.